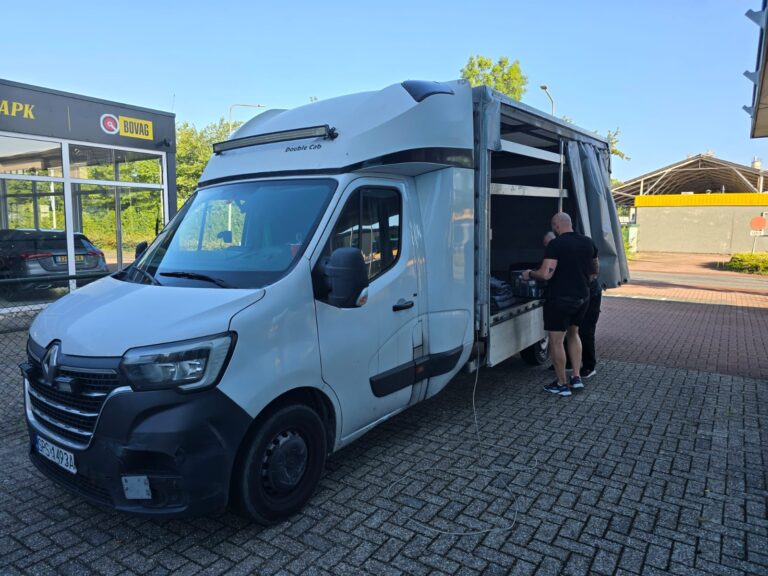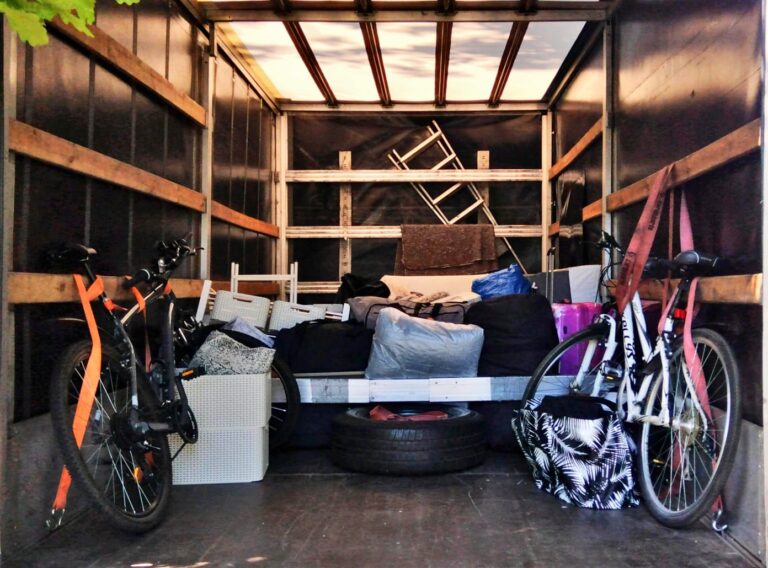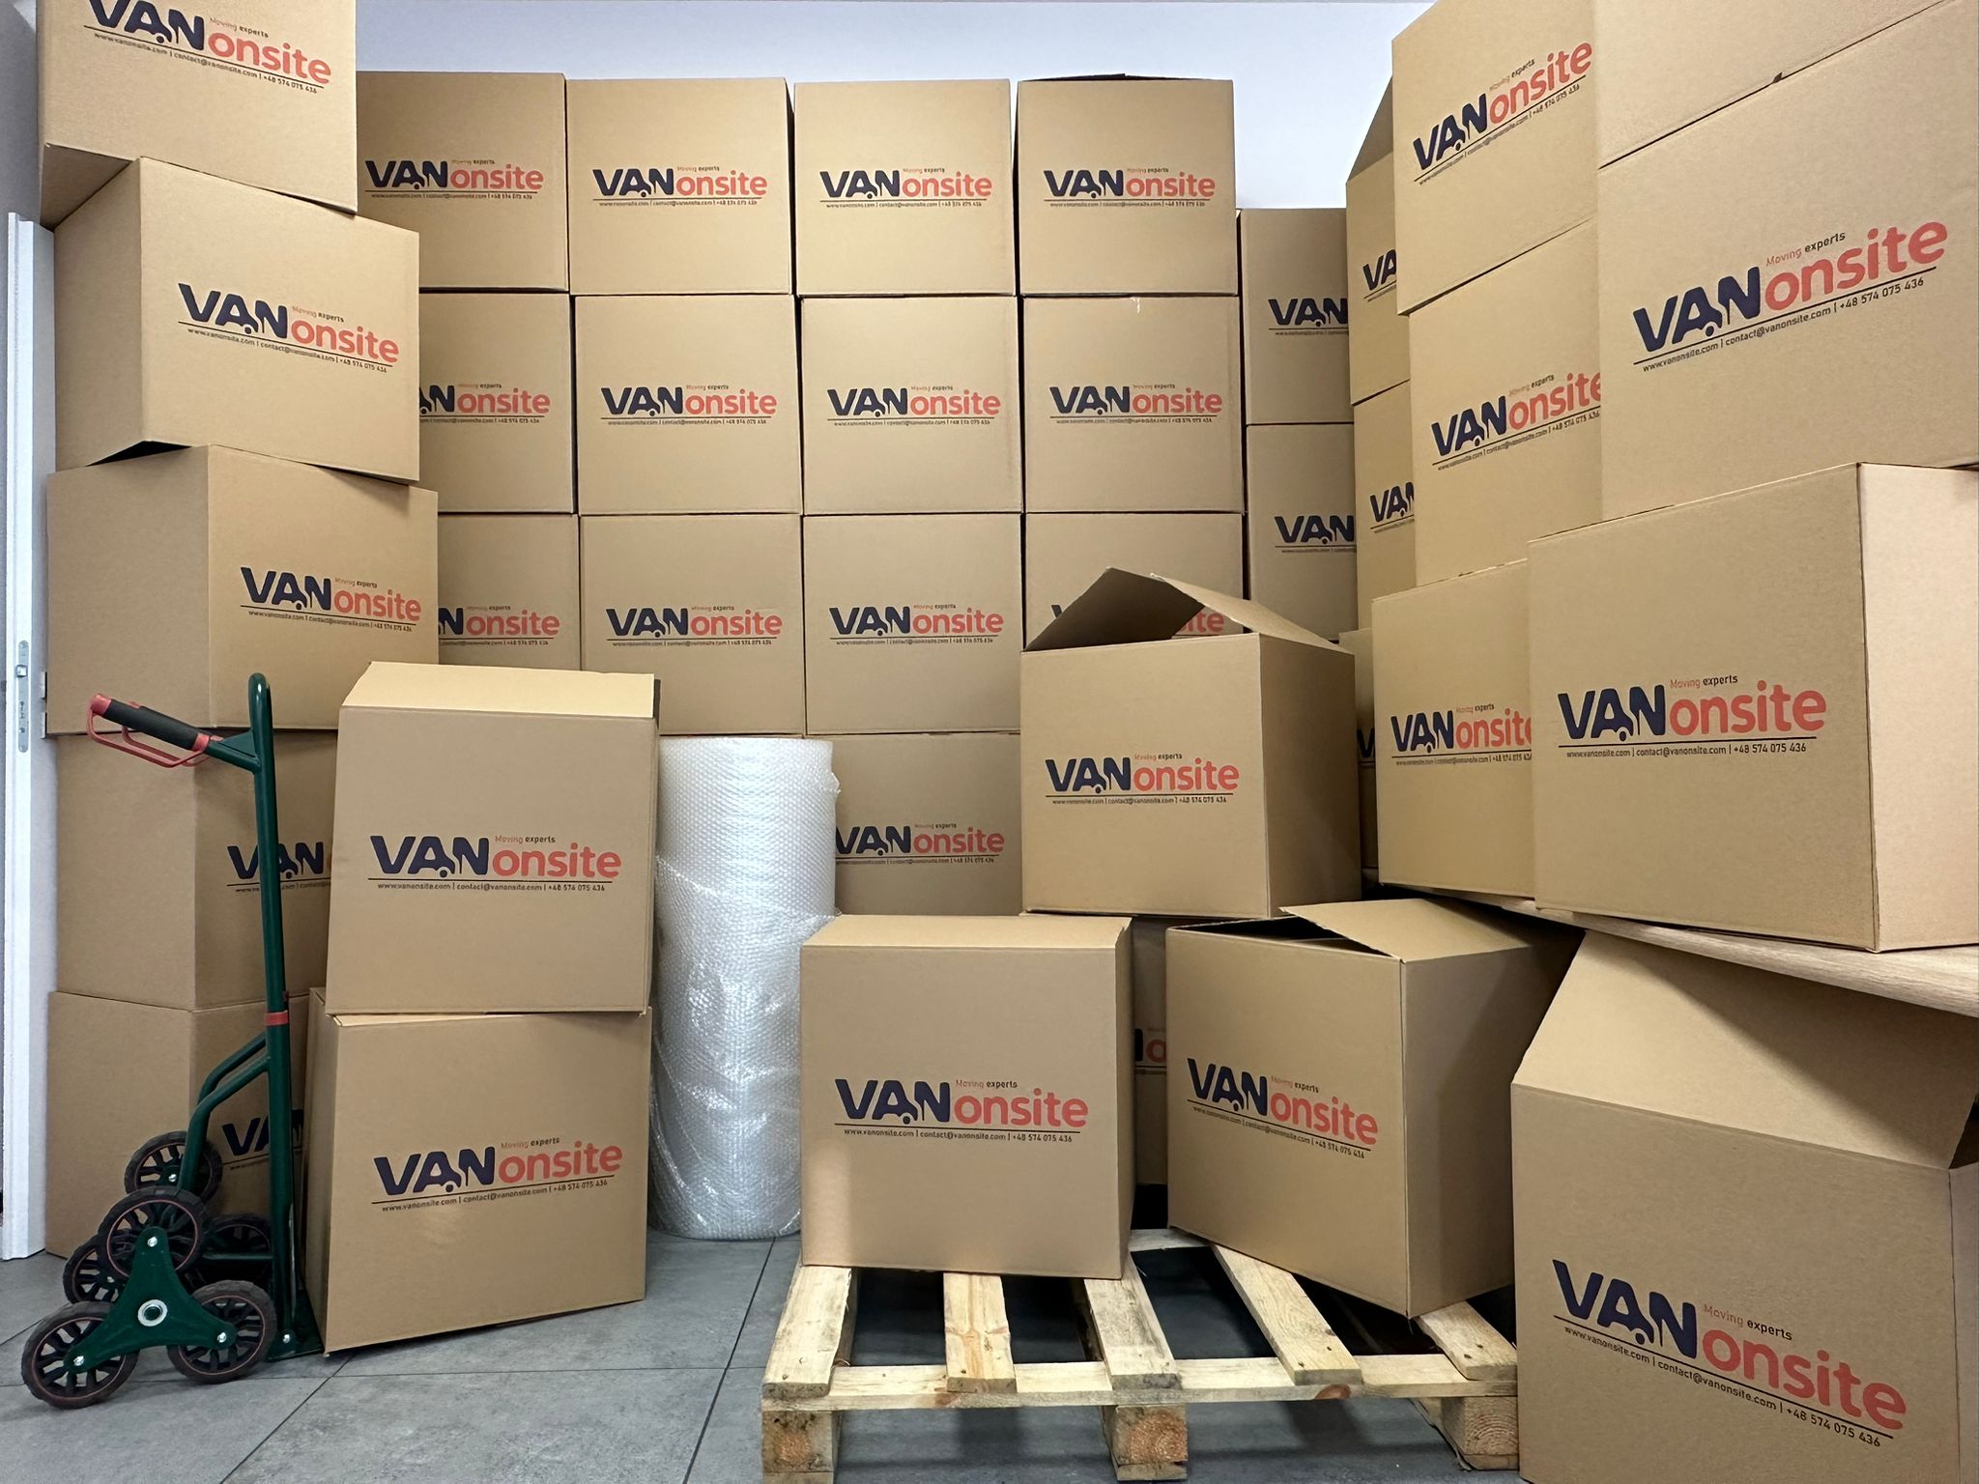

Office installation is the point where a delivery becomes a working space. Desks need to reach the right rooms, storage must be positioned without blocking circulation, and meeting areas must be ready in the order the business needs them. A professional office site installation service brings access planning, delivery, assembly and final placement into one controlled job.
VANonsite supports businesses that are opening a new office, relocating an existing team or installing furniture in phases across the UK and Europe. The planning starts with the real site conditions: item dimensions, floor plans, loading access, lifts, stairs, delivery windows and the rooms that must become operational first.
Office installation at a glance
- Confirm the furniture list, room plan and installation priorities before transport is booked.
- Check parking, loading bays, goods lifts, stairs, door widths, floor protection and permitted working hours.
- Label items by room or department so unloading and assembly follow the same plan.
- Separate furniture installation from IT, electrical and specialist fit-out work unless these responsibilities are agreed in writing.
- Ask for a scope-based quote that reflects volume, access, labour, travel, assembly and any phased handover.


What an office site installation service covers
The exact scope depends on the project. For one company, the work may involve receiving and assembling a small group of desks. For another, it may combine an office relocation with room-by-room reinstallation at a new site. Defining the scope early prevents gaps between the furniture supplier, building manager, transport team and office staff.
| Project stage | Typical installation scope | Information needed |
|---|---|---|
| Pre-installation | Site access review, item list, floor plan, sequencing and labour planning | Addresses, contacts, access photos, delivery windows and room priorities |
| Delivery | Arrival coordination, unloading and movement to labelled rooms or zones | Parking, loading bay, lift booking, stairs and carrying distance |
| Assembly | Desks, chairs, tables, storage and compatible workstation components | Manufacturer instructions, item condition and approved room plan |
| Placement | Positioning by room, department or workstation reference | Final layout, clearances and priority areas |
| Handover | Visual check, snag list and confirmation of completed areas | Authorised site contact and agreed acceptance process |
IT disconnection, data cabling, electrical work, wall fixing and construction are separate specialist tasks unless they are explicitly included. A useful quotation should make those boundaries clear before the installation date.

The site survey that prevents installation delays
Most avoidable delays are visible before the vehicle arrives. The difficulty is that they are often split across several people. Facilities may know the lift restrictions, reception may know the security procedure, and the furniture supplier may know the package sizes. The installation plan needs all of that information in one place.
Vehicle and unloading access
Confirm where the vehicle can stop, whether a loading bay must be reserved, the maximum vehicle height and how far items must be carried. A central-city office with a short delivery window may require a different vehicle and unloading sequence from a business park with direct ground-floor access.
Internal route
Photographs and measurements of doors, corridors, lifts and stairs help identify bulky or awkward items before installation day. Include any restricted floors, fragile finishes or shared areas that require protection. The route from the vehicle to the final room matters as much as the distance between the two addresses.
Room plan and labels
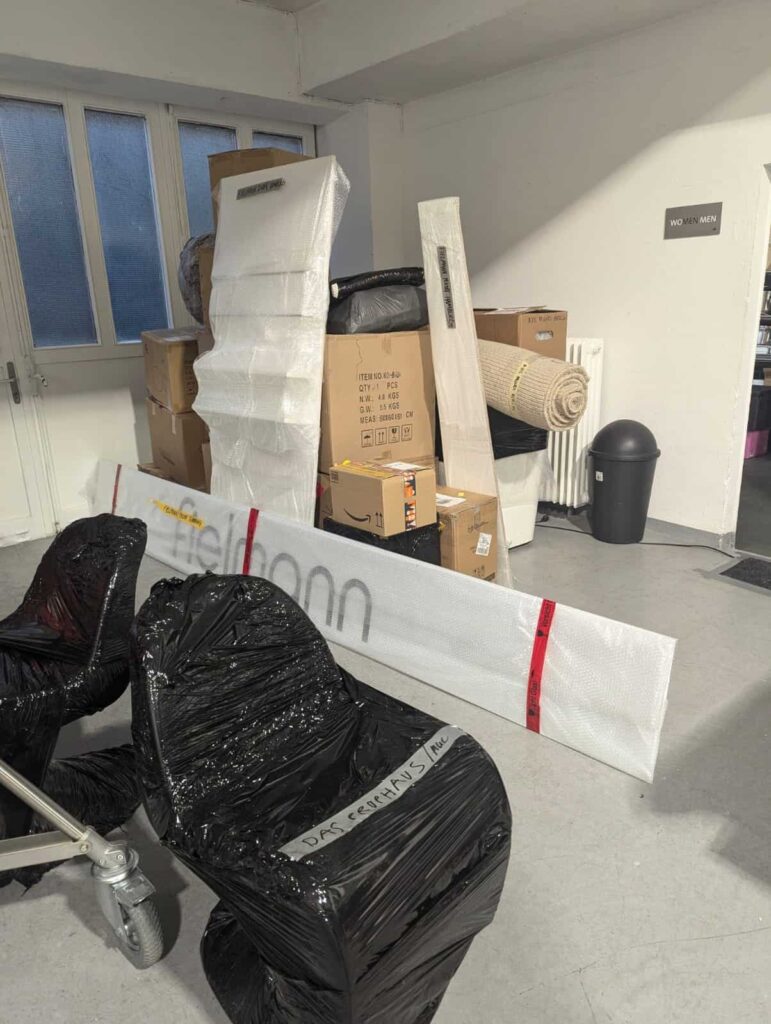
A floor plan should use the same room names or numbers as the labels on furniture and boxes. When the labels, inventory and plan agree, office space installers can unload directly into the right zones instead of creating a holding area that must be sorted again.
Building rules
Check permitted working hours, contractor sign-in, security access, lift protection, floor covering and waste rules. Multi-tenant buildings may require advance contractor details or limit noisy work. These conditions should be known before the crew and vehicle schedule is confirmed.

How VANonsite plans an office installation
The first step is not choosing a vehicle. It is defining what must happen at each address and what a successful handover looks like. That makes the estimate more useful and reduces the risk of assumptions appearing on site.
- Scope review. Share the inventory, photographs, floor plan, collection point, delivery point and target date. Identify items that need dismantling, assembly or special handling.
- Access check. Confirm parking, loading, stairs, lifts, carrying distances, door sizes and building restrictions at both sites.
- Sequence plan. Agree which departments or rooms are completed first and how items will be labelled.
- Transport and labour match. Select the vehicle capacity and crew around the confirmed volume, access and assembly scope.
- Installation day. Unload by zone, assemble agreed items, place furniture to the approved plan and keep access routes usable.
- Handover. Review completed areas with the site contact and record any agreed follow-up items.
If the project also includes transport from the old office, VANonsite can connect the installation plan with the removal sequence. When the new site is not ready at the same time, storage can be considered as a separate stage rather than leaving furniture in working areas.
Office installation after a relocation
A relocation is not complete when the final item leaves the vehicle. Staff need usable workstations, meeting rooms need the agreed furniture, and storage needs to be accessible. Linking the removal inventory to the installation plan helps each item reach its intended location without unnecessary handling.
For phased moves, identify the business-critical areas first. Reception, customer service, sales, meeting rooms or a specific department may need to open before the rest of the office. The installation order should follow that operational priority, not simply the order in which furniture appears in the vehicle.
Delivery and installation of new office furniture
New furniture projects require coordination with the supplier as well as the site. Confirm whether goods arrive assembled, flat-packed, palletised or in several deliveries. Record quantities and product references, and check that assembly information is available for the installation team.
If your main requirement is desks, workstations, meeting tables or storage assembly, review the dedicated office furniture installation service. For fragile, design-led or high-value items that need controlled placement, white glove delivery may be the more appropriate handling route.


What affects an office installation quote?
An office installation quote should be based on the job, not a generic furniture count. Two offices with the same number of desks can require very different labour and transport if one has direct loading access and the other is several floors above a restricted city-centre street.
- number, size and weight of furniture items
- collection, delivery and carrying access
- dismantling and assembly requirements
- distance between sites and any border formalities
- crew size and expected site time
- floor protection, packing or special handling
- phased work, evening access or fixed building windows
- temporary storage between delivery and installation
To receive a useful estimate, send the addresses, preferred dates, item list, access photographs and floor plan. Add any building rules and identify the rooms that must be operational first. This allows the team to price the actual installation path rather than filling gaps with assumptions.
Common office installation problems and how to avoid them
| Problem | Practical prevention |
|---|---|
| Vehicle cannot use the planned loading point | Confirm bay dimensions, restrictions and booking reference before dispatch |
| Furniture reaches the wrong room | Use matching labels on the inventory, furniture and floor plan |
| Assembly is delayed by missing parts | Check packages and product references before the installation slot |
| Items do not fit through the internal route | Measure doors, lifts, stairs and turns, then share photographs |
| Staff cannot use priority areas | Define the handover order by business need before unloading begins |
| Responsibilities are unclear | Record what is included and identify separate IT, electrical or fit-out work |
Why businesses use VANonsite for office installations
Office installation sits between logistics and facilities work. VANonsite approaches it as one connected plan: the furniture list informs the vehicle and labour, the access survey informs the unloading sequence, and the room plan informs the installation order. This is especially useful when a project combines packing, transport, storage, office removals and furniture installation.
The team can support compact office projects and larger multi-room moves, but the service is scoped around the actual items and site conditions. Sharing complete information early is the fastest way to obtain a realistic plan and identify any specialist work that must be handled separately.
Office installation service FAQ
What should I send for an office installation quote?
Send the collection and delivery addresses, preferred dates, furniture inventory, access photographs and floor plan. Include parking or loading rules, lift and stair details, carrying distances, assembly requirements and the rooms that need to be ready first.
Can office removals and installation be booked together?
Yes. A combined plan can connect dismantling, labelling, transport and reinstallation. The quotation should still state the scope at both sites and identify any work that is not included.
Can VANonsite install furniture delivered by another supplier?
This may be possible when the product list, assembly instructions, delivery timing and site access are confirmed in advance. Share the supplier documents so the required labour and sequence can be assessed.
Does office installation include IT and electrical work?
Do not assume that it does. IT disconnection, data cabling, electrical work and specialist wall fixing should be assigned to qualified providers unless the written quotation explicitly states otherwise.
How long does an office installation take?
The duration depends on the number and type of items, assembly complexity, access, carrying distance, crew size and whether work is phased. A reliable timeframe can be set only after the scope and site conditions are reviewed.
Plan your office site installation
Send VANonsite your inventory, access details, photographs, floor plan and preferred dates. The team can review the transport and installation scope, flag missing information and prepare a quote around the actual site. For furniture-led projects, start with the office furniture installation service. For a complete change of premises, review office removals.